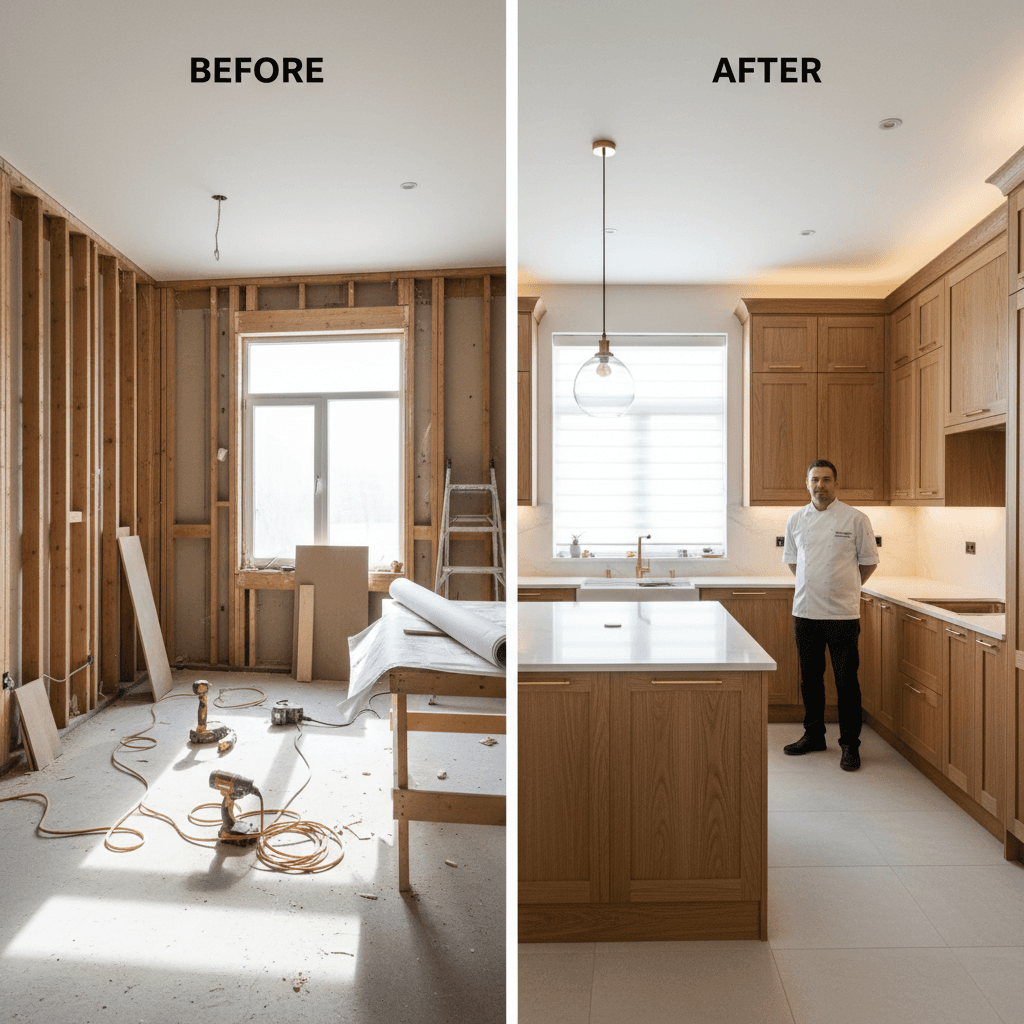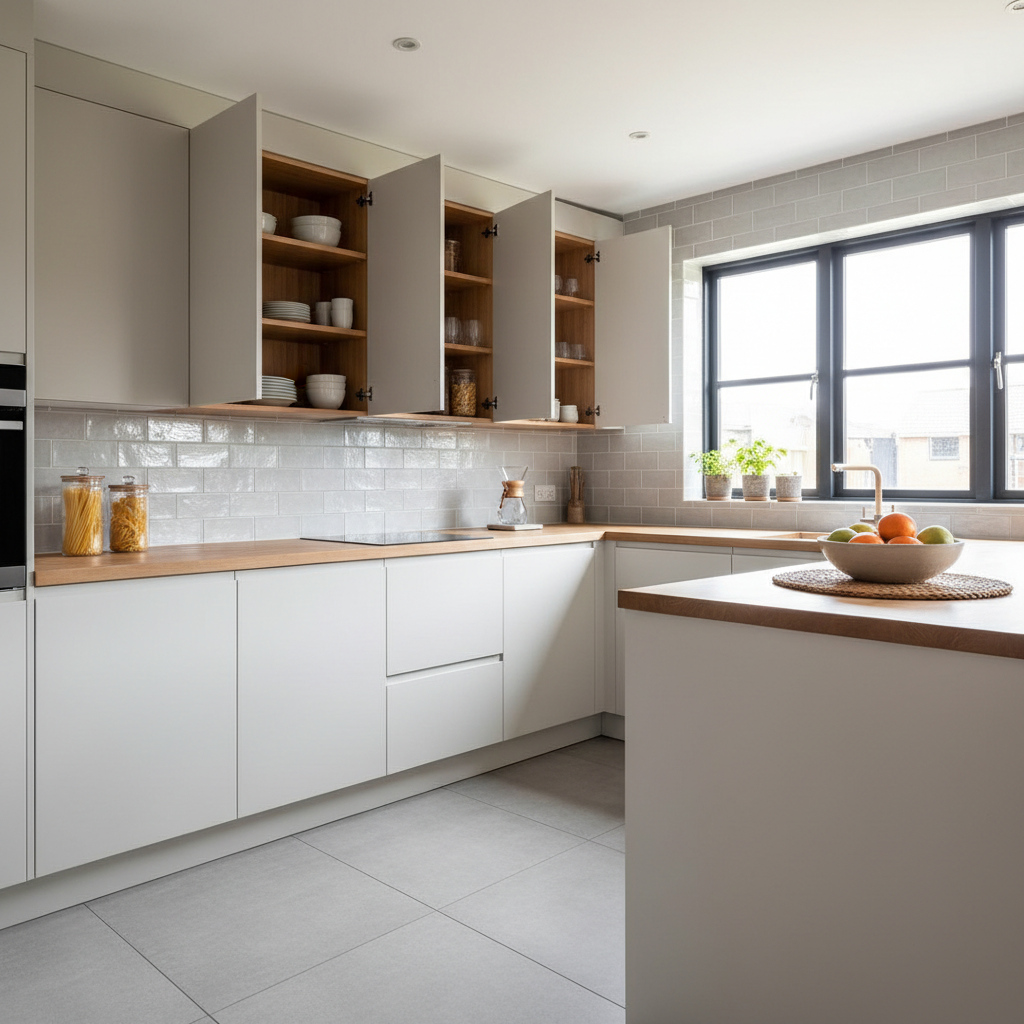
Common cabinet installation mistakes such as inaccurate measurements, ignoring wall irregularities, and neglecting level surfaces can lead to costly delays and functional issues. Proper planning and professional expertise ensure that units are securely mounted and perfectly aligned; this prevents common pitfalls like hardware misalignment or clearance problems with new appliances.
Investing in high-end cabinetry for your Fillmore home should be a transformative experience, yet many homeowners find their vision compromised by avoidable installation errors. There is nothing more frustrating than witnessing premium materials fall short of their potential due to a misaligned door, a sagging shelf, or a drawer that catches on a nearby appliance. These technical failures do more than just disrupt the aesthetic; they compromise the structural integrity and longevity of your investment. In this guide, we identify the ten most common cabinet installation mistakes that can derail your project. From the nuances of Utah climate expansion to the critical importance of proper wall shimming, you will learn how professional precision ensures your kitchen remains both functional and flawless for years to come.
Why Precision Matters for Your Fillmore Cabinet Project
Cabinets serve as the structural and aesthetic anchor of any kitchen or commercial space in Fillmore. As the most frequently used components in a room, they also represent one of the largest financial investments in a remodel. While the rise of home improvement tutorials has made the DIY approach popular, the actual margin for error in cabinetry is razor thin. A mistake of just a few millimeters during the initial layout can compound across a wall, leading to misaligned doors, uneven countertops, or units that simply will not close.
At Gobes Cabinets, we understand that true craftsmanship relies on precision from the very first step. Common cabinet installation mistakes often stem from a lack of specialized tools or a misunderstanding of how weight is distributed across a run of boxes. When cabinets are improperly hung, the structural integrity of the entire room is compromised. This is especially critical when installing heavy stone or quartz surfaces that require a perfectly level base for support.
Providing professional cabinet installation services allows us to ensure every box is plumb, level, and securely anchored. In our experience working throughout Fillmore, a single oversight during the mounting process can result in costly repairs or even a total teardown later. Choosing a professional approach protects your investment and ensures your cabinetry functions flawlessly for years.
Inaccurate Measurements: The Foundation of Every Installation Fail
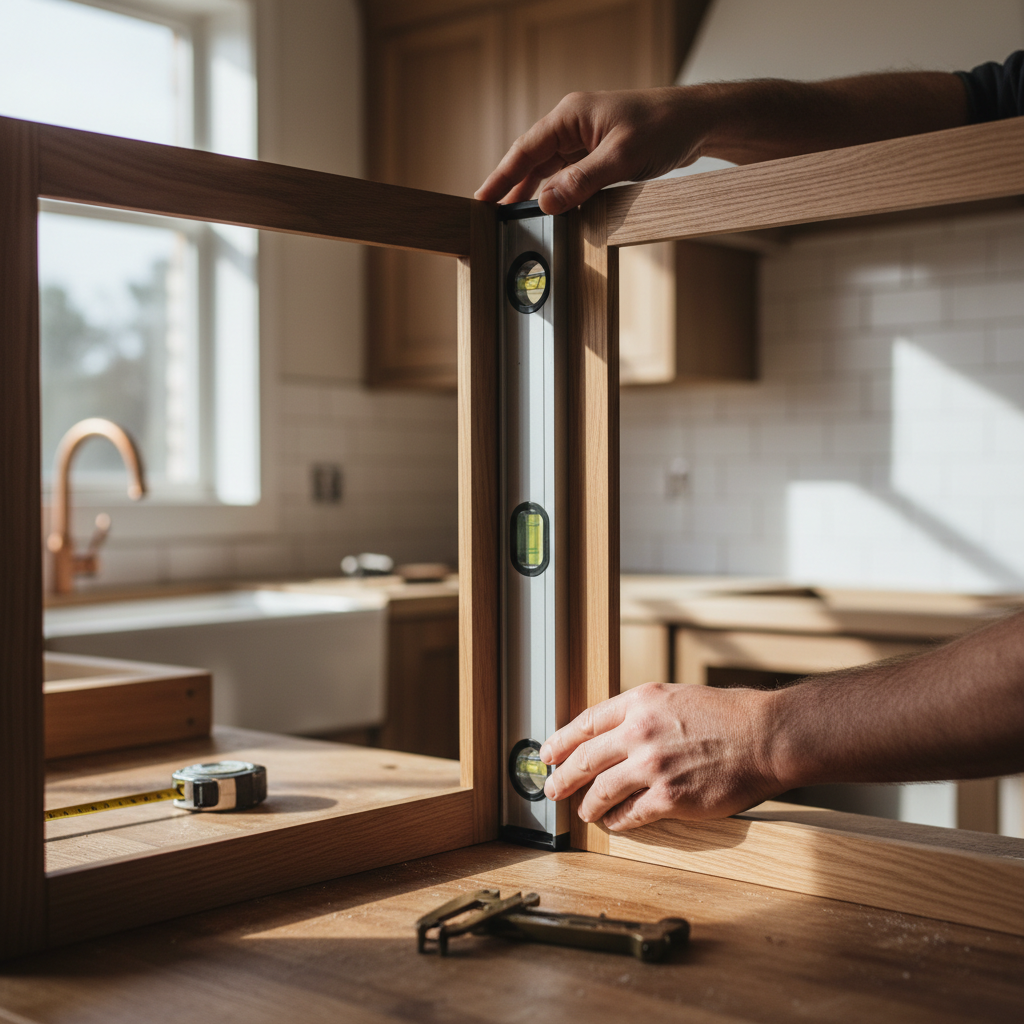
The blueprint for avoiding common cabinet installation mistakes starts with a measurement process that accounts for every fraction of an inch. A "good enough" measurement is the catalyst for a cascade of issues, including unsightly gaps between units, cabinet doors that collide with adjacent walls, or, most frustratingly, appliances that no longer fit into their designated openings. Precision at this stage requires looking beyond the visible wall surface and understanding the structural reality of the room.
Professional installers focus on two critical baselines: the finished floor height and wall plumbness. Measuring from a subfloor without calculating the exact thickness of future tile or hardwood often results in base cabinets that sit too low, preventing dishwashers from sliding into place or causing counters to sit at an uncomfortable height. Furthermore, we apply the 1/3 rule for cabinet layout, ensuring that fillers and margins are calculated to allow for door hardware clearance. While a DIY project might rely on a standard tape measure, Gobes Cabinets utilizes high-precision laser levels and layout tools to map the entire room in a 3D plane.
Walls are rarely perfectly vertical or square. By identifying the highest point of the floor and the most prominent out of plumb section of a wall before the first box is even moved, we can adjust the layout to compensate. This level of foresight is what separates professional cabinet installation services from amateur attempts. Without these professional layout tools, an installer is simply guessing, which leads to structural stress on the cabinet boxes once they are forced into an uneven space.
Ignoring Wall Irregularities and the Necessity of Shimming
Even when measurements are exact, failing to account for wall irregularities is one of the most frequent cabinet installation mistakes. There is a common misconception that drywall is perfectly flat, especially in new construction. In reality, Utah drywall often features bows where studs push out or bellies where the wall sinks in. If an installer simply screws a cabinet tight against a crooked wall, the rigid cabinet box is forced to conform to the wall's shape. This process, known as racking the box, pulls the cabinet out of square, which inevitably leads to doors that won't hang straight and drawer glides that bind or stick.
Professional installation requires a systematic approach to shimming. We use long straightedges and levels to map out the high and low spots along the wall before any boxes are hung. Shims are thin, tapered wedges of wood or composite material inserted between the cabinet back and the wall. By strategically placing these at the stud locations, we create a perfectly plumb and level mounting surface that exists independently of the wall's imperfections. This prevents the cabinet frame from twisting under the pressure of the installation screws.
In both older Fillmore homes with settled foundations and brand-new builds, our team treats every wall as uneven until proven otherwise. This attention to detail ensures that the weight of the cabinets is distributed evenly across the hardware rather than putting stress on the joinery. By prioritizing this step, Gobes Cabinets ensures that the portfolio of local projects we complete maintains structural integrity and aesthetic alignment for the long term.
Inadequate Anchoring and Poor Structural Support
Securing cabinets to the wall is not just about placement; it is about engineering for significant weight. One of the most dangerous cabinet installation mistakes is failing to anchor boxes directly into the wall studs. Relying on drywall anchors or simply catching the edge of a stud is insufficient for the long-term load these units must carry. A standard upper cabinet filled with ceramic dinnerware and glassware can easily exceed 200 pounds. Without a direct, centered connection to the structural framing, gravity eventually wins, leading to visible sagging or a catastrophic collapse.
The choice of hardware is equally critical. Amateurs often reach for standard drywall screws because they are readily available, but these screws are brittle and designed only to hold the weight of a thin gypsum board. They lack the shear strength required for cabinetry. Professional installers use dedicated cabinet installation screws, which feature hardened steel and integrated washer heads. These specialized fasteners prevent the screw head from pulling through the cabinet back and provide the necessary grip to keep the box tight against the wall for decades.
At Gobes Cabinets, we verify every stud location using electronic sensors and physical probing before the first screw is driven. This ensures that the professional cabinet installation services we provide result in a kitchen that is as safe as it is beautiful. If you have concerns about the stability of your current layout, you can contact our team for a consultation to evaluate your home's structural support.
Failing to Account for Appliance Clearances and Door Swings
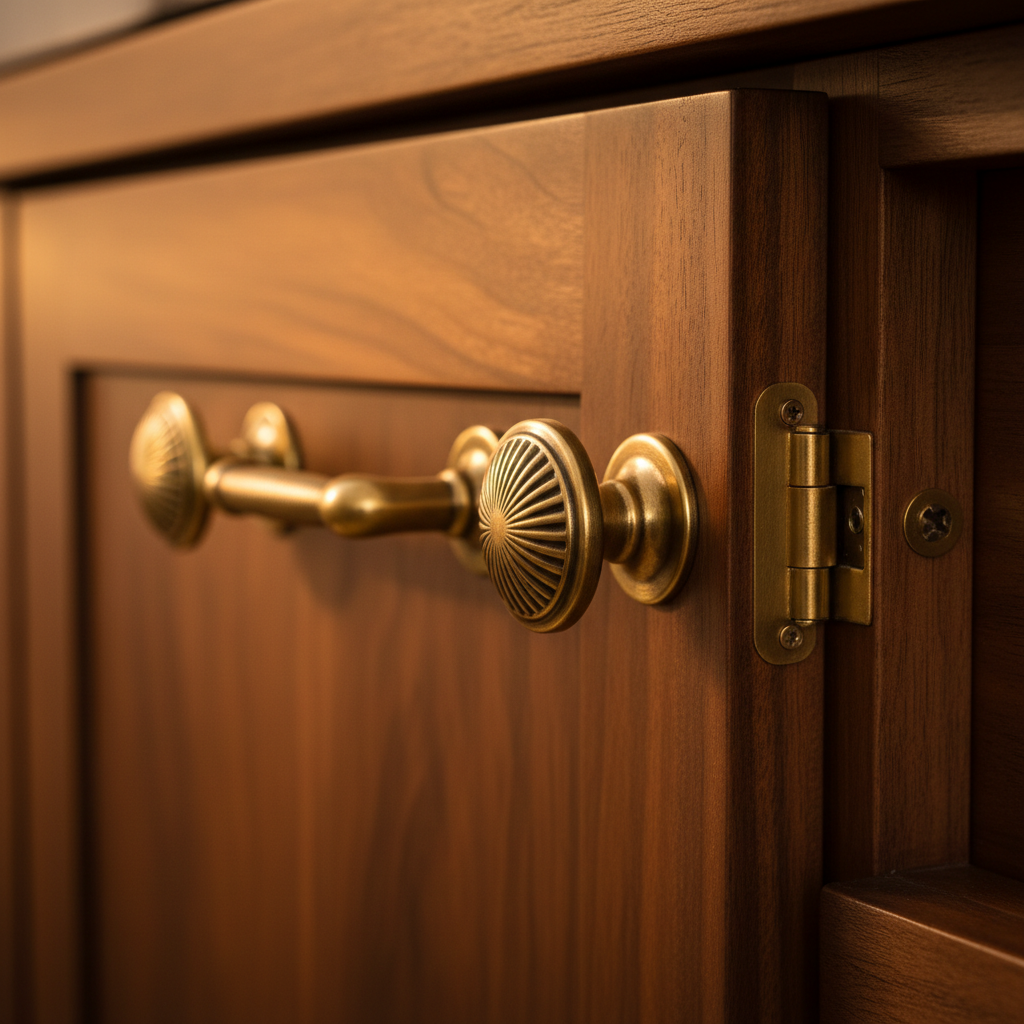
Structural stability provides the foundation, but functional layout determines how a kitchen actually lives. One of the most overlooked cabinet installation mistakes involves failing to account for appliance clearances and the physical swing of doors. Many homeowners attempt to maximize storage by running cabinets right up to a wall or a deep appliance, only to find that a drawer cannot open because it hits an oven handle, or a pantry door cannot swing wide enough to allow the interior roll-out shelves to extend.
Professional installers mitigate these issues by integrating filler strips. These narrow pieces of finished wood provide the necessary buffer between a cabinet and an obstruction, ensuring doors can open at least 90 to 105 degrees. This is particularly critical for modern, oversized French door refrigerators, which often require several inches of side clearance to fully open the crisper drawers. Dishwashers also require precise placement to avoid colliding with corner cabinet handles when the appliance door is lowered. Before any units are secured to the wall, we verify the following:
Clearance Checklist | Required Action |
|---|---|
Door Swing Radius | Verify hinges clear adjacent walls and moldings. |
Handle Projection | Account for the depth of oven and dishwasher handles. |
Pull-out Clearance | Ensure drawers and trays can fully extend without obstruction. |
Appliance Specs | Cross-reference manufacturer manuals for required air gaps. |
By verifying these dimensions during the dry-fit phase, our professional cabinet installation services prevent the need for intrusive modifications after the project is complete.
Commercial vs Residential Installation: Avoiding Universal Mistakes
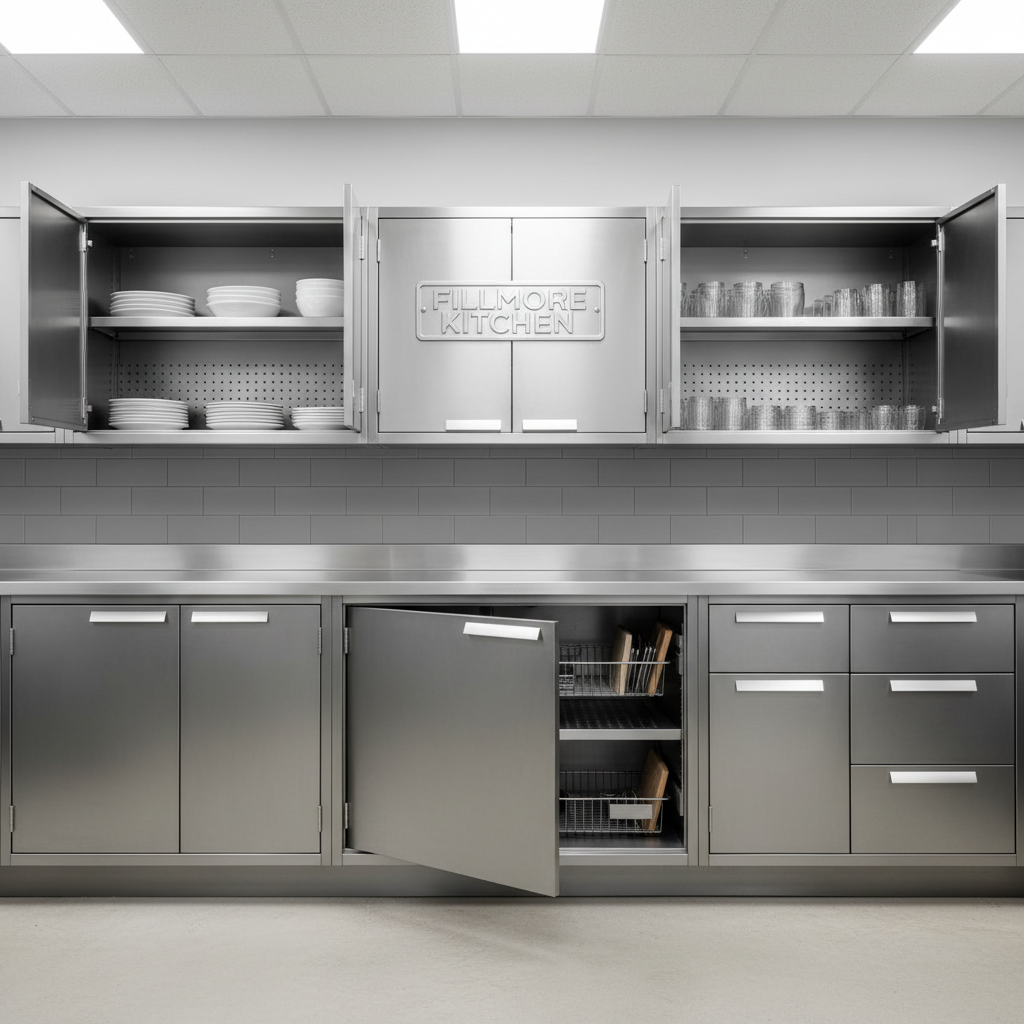
While fundamental layout logic applies to both homes and businesses, treating a commercial project like a residential one is a frequent error. In Fillmore offices or retail environments, cabinets must withstand significantly more wear and tear. One of the most common cabinet installation mistakes is utilizing residential grade hardware in a high traffic area. A kitchen drawer at home might be opened ten times a day, but a commercial breakroom or medical office drawer could be cycled hundreds of times daily. Residential hinges and glides lack the rating for this volume, leading to premature failure, sagging, or complete detachment.
Beyond hardware, commercial installations face specific regulatory hurdles. Fillmore businesses must often adhere to ADA (Americans with Disabilities Act) standards regarding counter heights and toe kick clearances, requirements that rarely impact private residential kitchens. Ignoring these codes during the planning phase is a costly oversight. Our professional cabinet installation services account for these variables, ensuring the durability of the materials matches the demands of the workspace while maintaining full compliance with local building codes.
Utah Climate Factors: Humidity and Material Expansion
In Fillmore, the high desert environment presents a unique challenge that many homeowners overlook. Wood is an organic, hygroscopic material, meaning it constantly absorbs and releases moisture. One of the most common cabinet installation mistakes is failing to allow the cabinetry to acclimate to the specific humidity levels of the home before mounting them. If a cabinet box or door is moved from a humid production facility directly into a dry Utah interior and secured immediately, the wood will contract as it loses moisture. This often leads to cracked joints, warped panels, or doors that suddenly will not stay closed within just a few weeks of the project's completion.
Our professional cabinet installation services address these environmental factors by allowing materials to stabilize on-site before the final fit. We also perform secondary hardware adjustments to account for seasonal expansion and contraction. Unlike amateur installers who set hinges once and leave, we utilize high quality, six way adjustable hardware. This allows for precise fine-tuning, ensuring that even as the wood breathes throughout the year, the doors remain perfectly aligned and functional.
The Real Cost of Installation Errors: Repair vs Replacement
A common question facing property owners after a project goes awry is whether it is cheaper to repair or replace cabinets. Minor cosmetic fixes or hardware swaps generally cost between $200 and $500, but these figures apply only to units that were structurally sound to begin with. When cabinet installation mistakes involve fundamental failures, such as boxes that were never leveled or frames that have been warped by improper mounting, a simple repair is often impossible.
A fundamentally botched installation frequently requires a full teardown. This process involves carefully removing the cabinets, repairing the damaged drywall, and starting the layout from scratch. Because this requires both demolition and new labor, the final price can easily double the original project cost. Investing in professional cabinet installation services from the start serves as insurance against these mounting expenses. By choosing expertise over a low cost amateur bid, you ensure your portfolio of local projects and home improvements retain their value without the need for emergency reconstruction.
Professional Standards: Questions to Ask Your Installer
Selecting a contractor requires more than comparing quotes; it requires vetting their technical process to avoid common cabinet installation mistakes. A qualified professional should be able to articulate exactly how they handle Fillmore’s specific architectural challenges. Start by asking for a portfolio of local projects to verify their experience with similar layouts. Inquire about their leveling process: do they rely on a standard spirit level, or do they utilize high-precision laser levels and a systematic shimming strategy?
Before signing a contract, verify these specific standards:
Professional Standard | Why It Matters |
|---|---|
Licensing & Insurance | Protects you from liability and ensures code compliance. |
Fastener Type | Proper cabinet screws prevent box failure compared to drywall screws. |
Shimming Method | Ensures cabinets stay square and doors stay aligned over time. |
References | Proves a history of reliability in the Fillmore community. |
Red flags include a contractor who suggests skipping shims to save time or one who cannot explain how they calculate appliance clearances. If an installer is vague about their anchoring methods, it is a sign they may compromise structural safety. To ensure your cabinetry is handled with this level of detail, you can contact our team for a consultation regarding our professional cabinet installation services.
Properly installing cabinets requires precision and patience to avoid the common errors that often compromise a kitchen renovation. While understanding these mistakes is the first step, achieving a professional finish takes significant skill. If you want expert help to ensure your project is completed without any stress, our dedicated team is here to guide you. Feel free to read more about our professional background and how we prioritize quality in every home. Let us help you create a kitchen that truly stands the test of time.