A professional kitchen cabinet layout to maximize storage focuses on extending cabinetry to the ceiling and utilizing floor-to-ceiling units for vertical capacity. This design strategy, combined with smart internal organizers and a clear workflow plan, ensures every square inch of the kitchen remains functional and clutter-free.
A kitchen that looks beautiful but feels cramped is a common source of daily frustration for many homeowners. Whether you are struggling to organize small appliances or constantly digging through deep lower cabinets, the root issue usually lies in the layout rather than the actual square footage. At Gobes Cabinets, we believe that true luxury is defined by how a space functions under pressure; a well executed cabinet configuration transforms your workflow by prioritizing accessibility and spatial logic over mere visual appeal. In this guide, we share professional installer secrets to help you navigate the drawer revolution, conquer dead corner zones, and utilize vertical height effectively. From the shift toward hidden work zones to specific residential needs in Fillmore, you will discover how to engineer a kitchen that offers unparalleled storage capacity without sacrificing its sophisticated aesthetic.
The Installer Perspective: Why Layout Strategy Matters More Than Aesthetics
Many homeowners start their remodeling journey browsing social media for color palettes and hardware finishes. While aesthetics define the first impression, a professional installer approaches a room from the inside out, focusing on the bones of the kitchen. Designing a kitchen cabinet layout to maximize storage is not just about fitting as many boxes as possible against a wall; it requires a deep understanding of structural alignment, appliance clearance, and weight distribution.
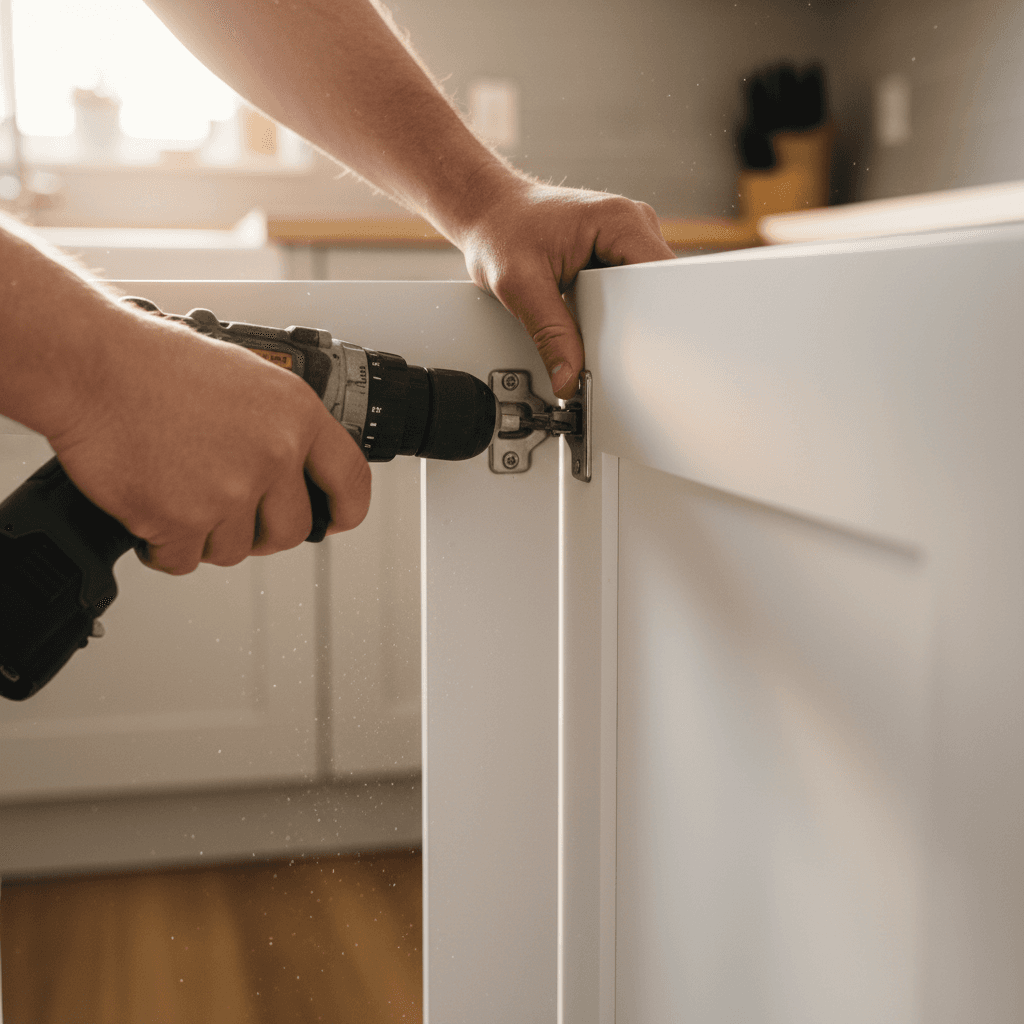
At Gobes Cabinets, we believe a cabinet is only as good as its real-world functionality and fit. A beautiful pantry loses its value if the door swing is obstructed by a kitchen island, and a stack of high-capacity drawers becomes a liability if the installation fails to account for the weight of heavy cookware. We emphasize precision in our professional cabinet installation to ensure that every square inch is actually usable. Our philosophy centers on the idea that true value comes from how a space performs during a busy meal prep, not just how it looks in a photograph. By prioritizing the structural integrity and spatial logic of the layout, we create storage solutions that remain durable and efficient for the long term.
The Foundation of a Functional Kitchen: Beyond the Work Triangle

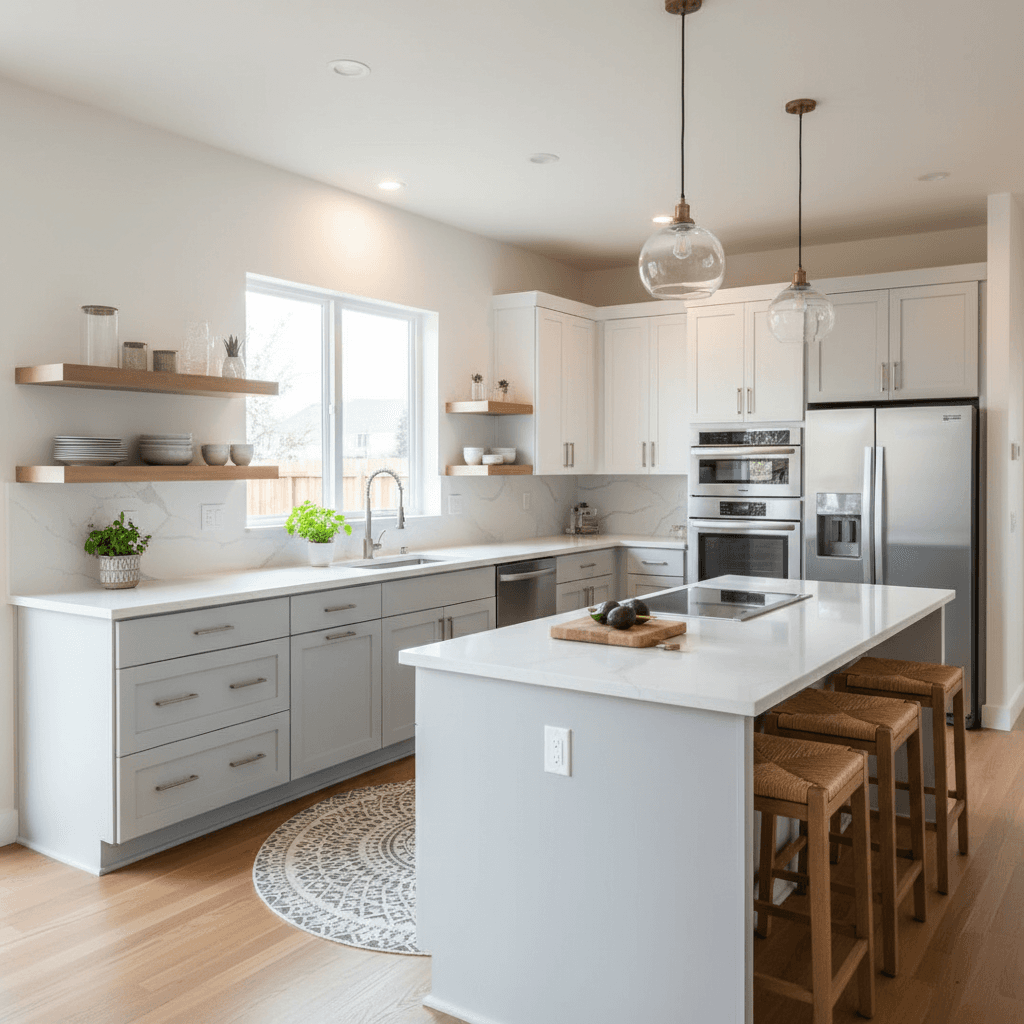
While the classic work triangle, the path between the sink, stove, and refrigerator, remains a fundamental guideline, modern installation requires evolving this into a Work Zone concept. Efficient storage is achieved by grouping cabinets based on activity rather than just proximity. A prep zone, ideally located between the sink and the range, should house cutting boards, mixing bowls, and knives. A cooking zone surrounding the range needs immediate access to pots, pans, and oils. When we plan a kitchen cabinet layout to maximize storage, we prioritize these clusters to minimize unnecessary steps across the floor.
We frequently advocate for the 3x4 kitchen rule, which involves establishing three distinct work centers with at least four feet of clearance between them. This distance is vital for movement, especially in multi-cook households common here in Fillmore. Without this buffer, the kitchen quickly becomes a bottleneck during meal preparation.
A common mistake we see in completed kitchen projects handled by less experienced teams is a layout that looks fine on paper but feels claustrophobic in practice. Professional installation accounts for dynamic space, which is the area required when cabinet doors and appliance drawers are fully extended. If a dishwasher door and a base cabinet drawer opposite it cannot open simultaneously without clashing, the layout has failed its functional test. Our team ensures that these clearances are calculated to the fraction of an inch, preventing the physical interference that often ruins an otherwise beautiful design.
Going Vertical: Utilizing Full Height for Maximum Capacity

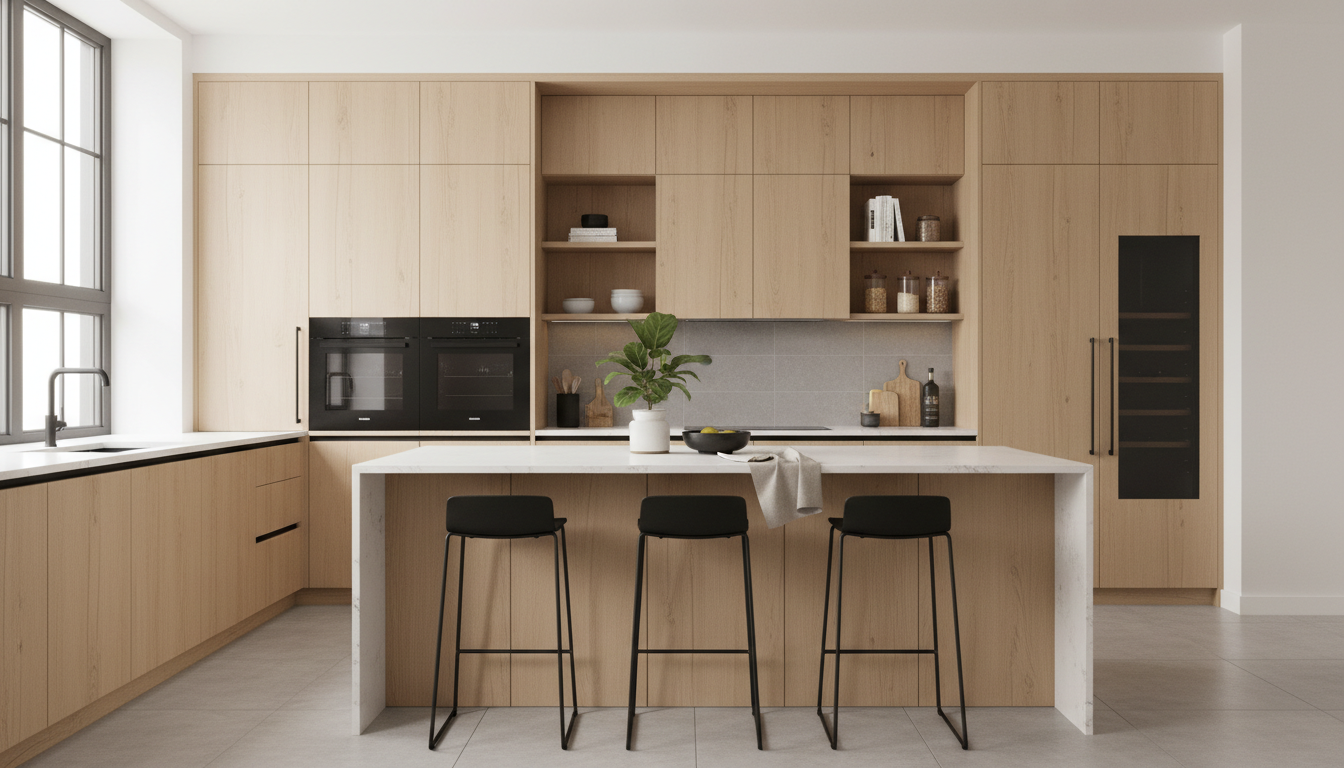
To truly execute a kitchen cabinet layout maximize storage, you must look upward. A defining trend for 2026 is floor-to-ceiling cabinetry, which eliminates the dust-collecting gap often found above standard wall units. While leaving a space allows for ornate crown molding or decorative displays, it wastes valuable real estate. Extending cabinets to the ceiling immediately increases usable volume by 15 to 20 percent, providing the perfect home for seasonal items like large roasting pans, canning supplies, or holiday serveware that otherwise clutter reachable shelves.
From an installation standpoint, reaching the ceiling requires high-level precision. In many Fillmore residences, especially older homes where foundations have settled over decades, ceilings are rarely perfectly level. We use a technique called scribing; we carefully trim a filler piece or the cabinet molding to match the exact contour of the ceiling. This creates a seamless, built-in look that hides structural imperfections. Without this professional touch, a floor-to-ceiling layout can highlight slanted lines rather than masking them. While the uppermost shelves require a step stool for access, the trade-off is a cleaner aesthetic and a significant boost in organizational capacity. This vertical strategy ensures every cubic inch of your professional cabinet installation serves a functional purpose.
The Drawer Revolution: Why Lower Cabinets Should Rarely Have Doors
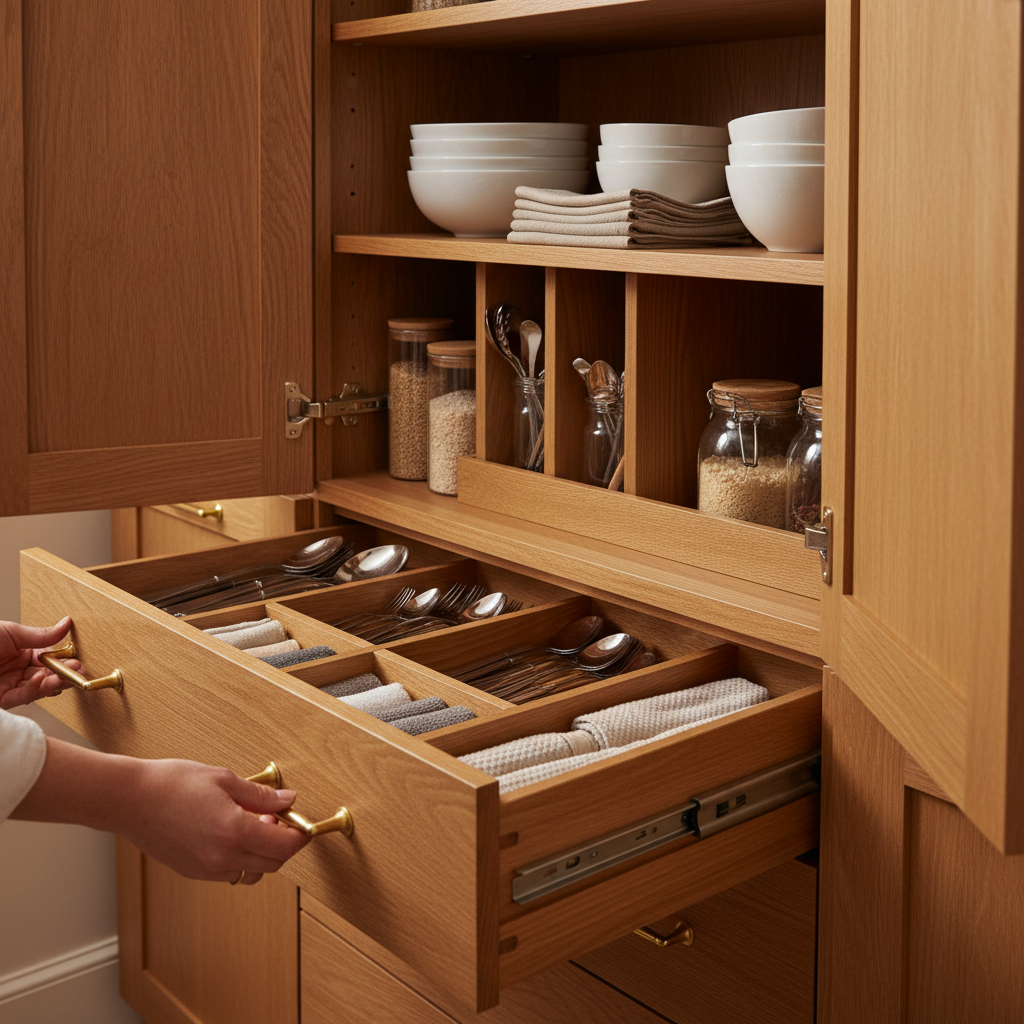
While vertical storage captures unused air space, the real functional revolution happens at waist level. For a modern kitchen cabinet layout to maximize storage, we recommend replacing traditional base cabinets with deep, heavy duty drawers. Doors and stationary shelves often turn the back of a cabinet into a dark cavern where small appliances and heavy pots disappear. Drawers eliminate the need to kneel or crawl on the floor; instead, they pull the entire contents of the cabinet out into the light for full visibility and reach.
From an installer’s perspective, this shift requires a significant upgrade in hardware and precision. We utilize heavy duty, full extension slides that are rated to handle the weight of cast iron cookware and large mixing bowls without binding. Achieving a clean finish requires microscopic alignment during the professional cabinet installation process. If the slides are even slightly out of parallel, the drawer will stick or sag over time, compromising the entire kitchen’s flow. We prioritize perfect box squaring and load bearing calculations to ensure these high capacity systems remain fluid for years. This technical focus transforms a standard base unit into a high performance work station that significantly improves daily efficiency.
Turning Dead Zones into Storage Gold: Corner and Blind Solutions
Even the most efficient kitchen cabinet layout to maximize storage can be undermined by "dead corners," the deep, inaccessible voids where L-shaped or U-shaped counters meet. These areas often become graveyard zones for appliances that are rarely used because they are difficult to reach. To reclaim this space, we evaluate three primary hardware solutions based on the specific needs of the homeowner.
Solution | Best Use Case | Durability Rating | Access Style |
|---|---|---|---|
Lazy Susan | Small pantry items and spices | Medium | Rotating trays |
Magic Corner | Square bakeware and heavy items | High | Sliding/Pivoting racks |
LeMans Pull-out | Large pots and mixing bowls | Very High | Articulated swing-out |
From a durability standpoint, specialized pull-out units with heavy duty steel tracks offer superior longevity compared to plastic rotating trays, which can crack under weight. However, these complex mechanical systems require professional cabinet installation to function correctly. Even a minor tilt in the cabinet box will cause a Magic Corner to bind or drag, eventually stripping the gears or damaging the tracks. We focus on absolute leveling and squaring to ensure these gold-standard storage solutions glide smoothly for years, preventing the mechanical fatigue that often plagues DIY setups.
Hidden Work Zones: A 2026 Trend for Cleaner Layouts
Hidden work zones and concealed countertop stations are defining the 2026 landscape for a kitchen cabinet layout to maximize storage by reclaiming high value workspace. By tucking away the coffee maker, toaster, or microwave behind retractable pocket doors or lift up tambours, homeowners can maintain a minimalist aesthetic without sacrificing daily accessibility. These appliance garages effectively convert deep counter space into functional, organized hubs that keep the primary preparation areas clear.
From a technical installation standpoint, these zones require meticulous planning beyond the woodwork. Our team coordinates precise electrical outlet placement to eliminate cord clutter and ensures the cabinet depth accommodates both the appliance and its power connection. Furthermore, heat management and ventilation are critical for long term safety. When concealing a microwave or a high heat espresso machine, we incorporate specific clearance gaps or integrated venting to prevent moisture buildup and overheating. This level of detail in professional cabinet installation ensures these stations remain functional and safe, preventing structural damage to the cabinetry while maintaining a clean, streamlined look.
Common Design Mistakes That Kill Storage Efficiency
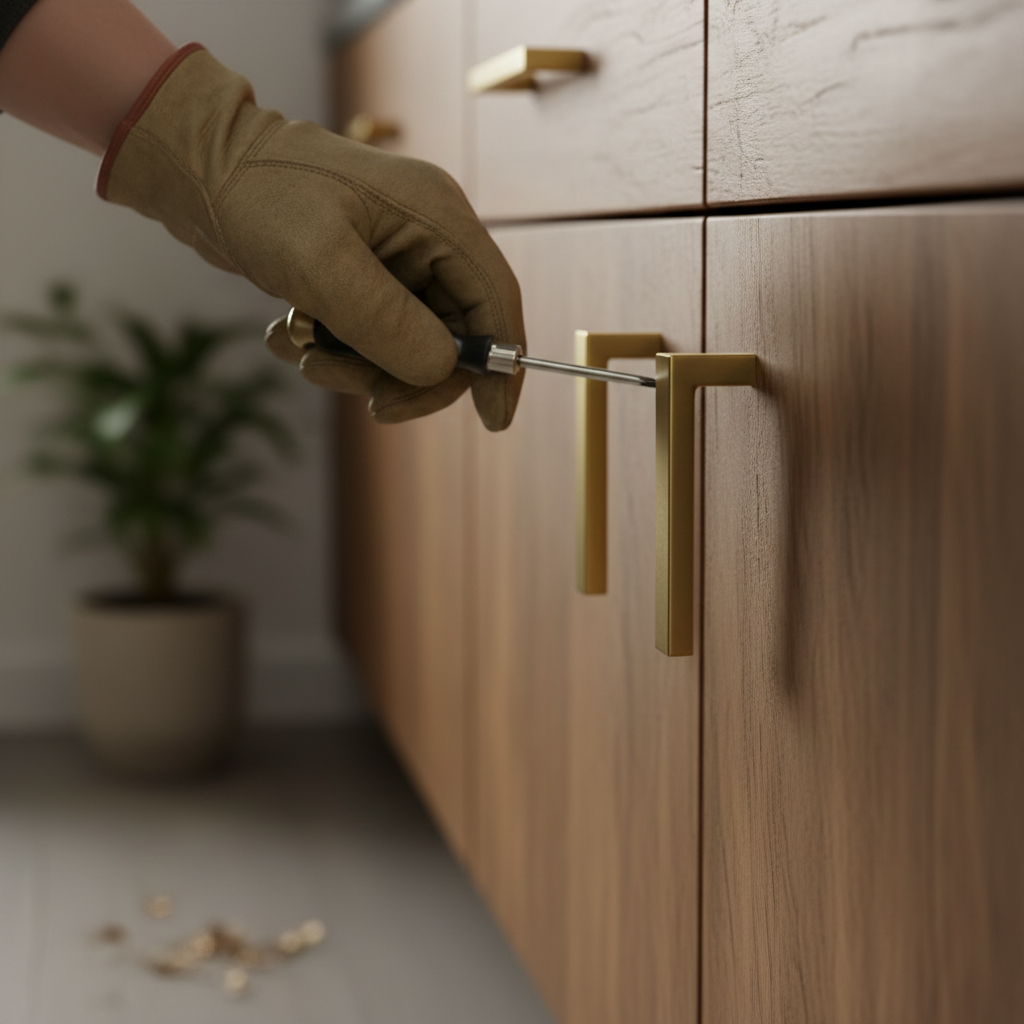
While innovative hardware and hidden stations provide great utility, poor spatial planning can quickly negate those benefits. Many DIY designs fail because they prioritize filling empty wall space over the physics of movement. Even the most expensive kitchen cabinet layout to maximize storage will feel inefficient if it overlooks these critical installation factors.
Misaligned Proximity: Placing heavy storage for pots or pantry goods too far from the primary prep and cooking zones forces unnecessary travel. We often see layouts where the spice pull-out is across the room from the range, which disrupts the cooking workflow and creates physical strain over time.
Neglected Clearance Zones: A common "oops" moment occurs when a cabinet door hits a refrigerator handle or a protruding wall. During professional cabinet installation, we account for the "throw" of the door and the depth of decorative hardware to ensure every unit opens fully without impact.
Overcrowding the Floor Plan: Cramming extra cabinets into a tight corner might add volume, but it kills functionality. If two people cannot pass each other or if a lowered dishwasher door blocks the only exit path, the layout fails the usability test.
Precision planning ensures that your completed kitchen projects are as comfortable to work in as they are beautiful to look at. Professional installers identify these structural bottlenecks on paper long before a single screw is driven into the wall, ensuring every inch remains accessible.
Planning for Local Life in Fillmore: Residential and Commercial Needs
In Millard County, daily life often dictates a specific approach to a kitchen cabinet layout maximize storage. Many Fillmore homeowners prioritize bulk storage capacity, requiring reinforced pantry shelving that can support the weight of home-canned goods and large-format dry goods without bowing. We also see a high demand for specialized mudroom-style transitions where cabinetry extends from the kitchen to the entry. By installing integrated lockers and drop zones using the same high-grade materials as the kitchen, we help keep outdoor gear and clutter from encroaching on the primary preparation space, a vital strategy for maintaining organization during Utah’s muddy or snowy seasons.
For local businesses, the layout priorities shift toward high-traffic durability and extreme efficiency. Commercial breakrooms and retail back-of-house areas require hardware and finishes capable of withstanding thousands of cycles and heavy daily use. Our team applies the same precision and local craftsmanship to these professional environments as we do to our residential completed kitchen projects. By focusing on site-specific needs and long-term performance, we ensure every installation adds tangible value to the property. To start your project, contact our Fillmore team for a consultation on functional design and expert installation.
Maximizing your kitchen storage is all about balancing accessibility with smart spatial planning. By applying these installer secrets, you can transform a cluttered room into a highly functional workspace. While these tips provide a solid foundation for your project, every kitchen presents its own unique challenges. If you want expert help to ensure your layout is truly optimized for your specific needs, learn more about our team and how we approach custom design. We are here to help you build a space that feels effortless every single day.