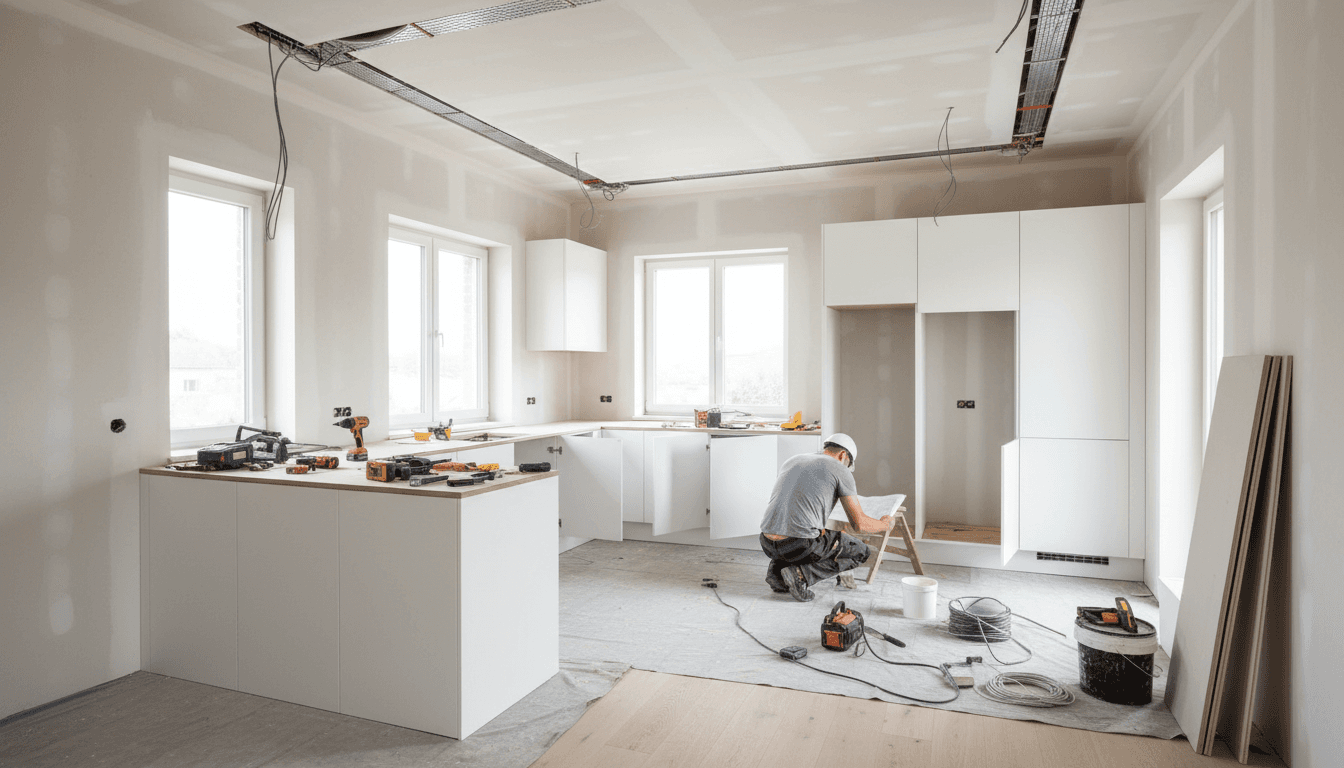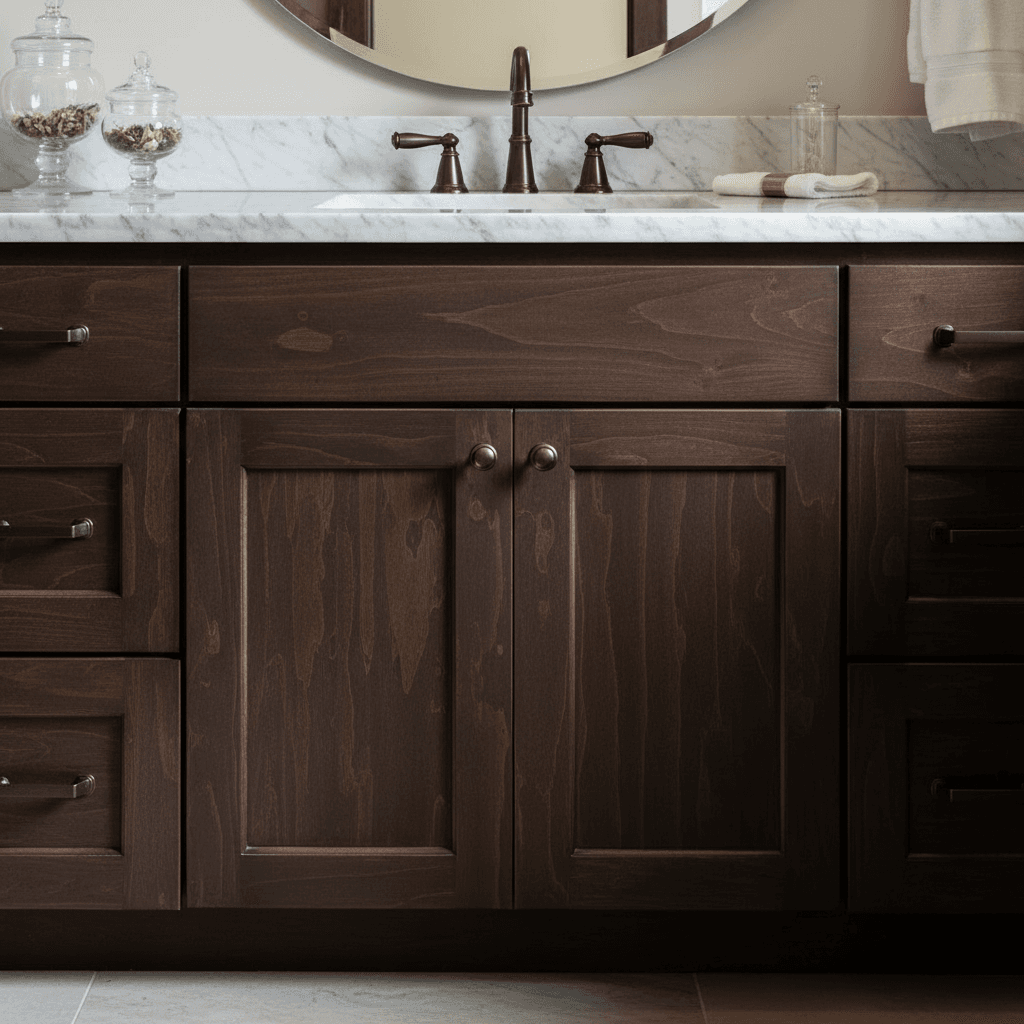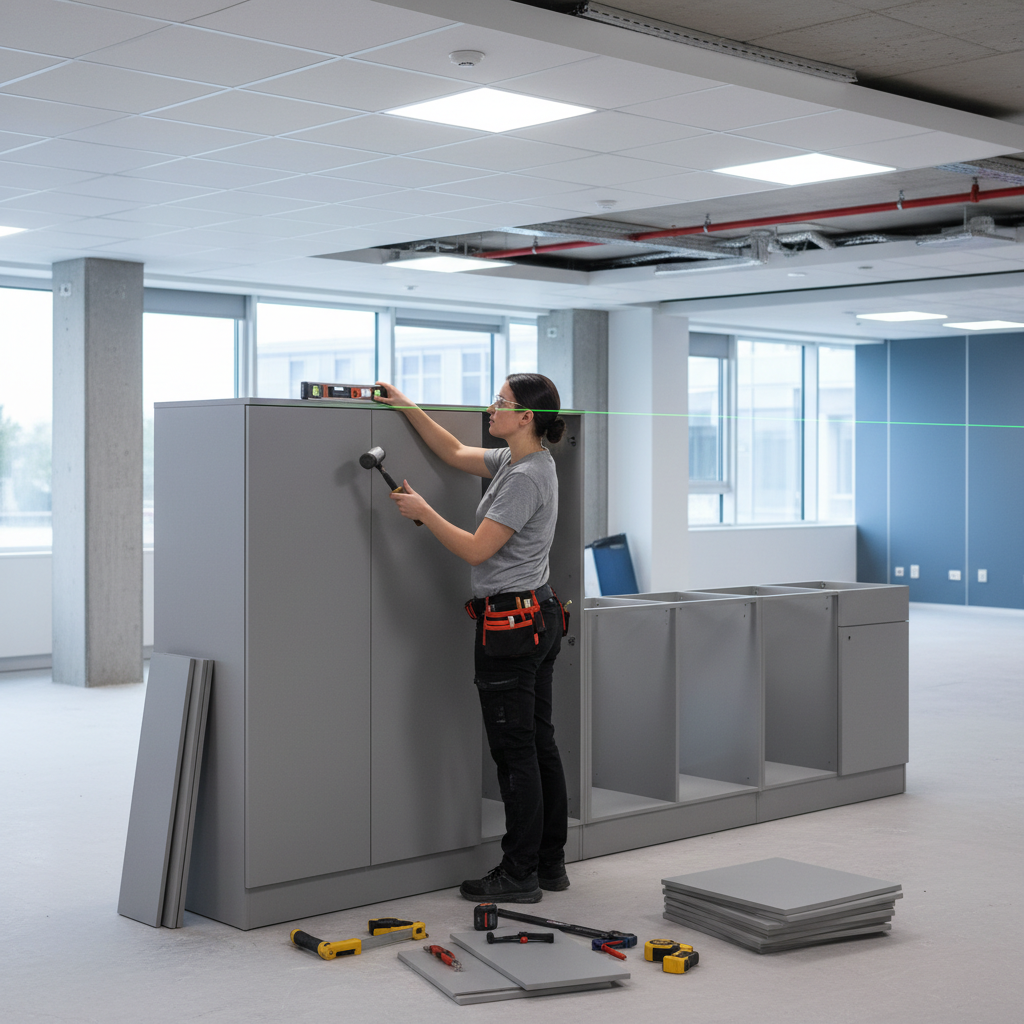
Commercial cabinet installation provides Fillmore business owners with durable storage solutions designed to withstand high-traffic environments and meet strict industry compliance standards. Professional installers utilize heavy-duty materials and specialized construction techniques to ensure these fixtures endure daily wear and tear better than residential alternatives. This process is essential for creating functional, long-lasting workspaces that support local business operations efficiently.
A poorly executed commercial cabinet installation is more than just a visual disappointment; it is a direct threat to your Fillmore business's operational efficiency and long term profitability. When your storage solutions fail to withstand heavy use or, worse yet, fail to meet Utah building codes, you face costly repairs and potential liability issues. At Gobes Cabinets, we understand that professional spaces require a sophisticated balance of durability and design. In this guide, we will explore the critical differences between residential and commercial carpentry, specifically focusing on material selection for the Utah climate and the necessity of ADA compliance. You will also learn how to navigate installation costs and strategic scheduling to ensure your project enhances your workspace without causing unnecessary downtime for your team or customers.
Why Commercial Cabinet Installation Requires a Different Approach
The engineering behind commercial cabinet installation prioritizes extreme durability and high frequency usage that a standard home kitchen would never encounter. In a residential setting, a cabinet door might open several times a day. In a Fillmore retail space or a medical clinic, that same door may cycle through a hundred openings before lunch. This volume of traffic necessitates a fundamental shift in hardware and construction standards.
True commercial grade units are defined by their ability to withstand this constant friction without failing. The hardware includes heavy duty hinges and drawer slides rated for high weight capacities and frequent repetition; components that far exceed the tolerances of residential grade hardware. Furthermore, the materials involved, such as thicker laminates and moisture resistant cores, are designed to resist impact and harsh cleaning agents. For businesses planning commercial remodeling projects, selecting these robust components is vital to prevent early hardware failure or finish degradation.
Structural reinforcement is another critical differentiator. Commercial environments often place significant loads on countertops, such as industrial printers, heavy medical equipment, or dense stacks of inventory. Standard residential frames often lack the internal bracing required to maintain alignment under this pressure. When considering the cabinet installation cost, it is important to factor in the long term savings provided by these reinforcements. Investing in professional cabinet installation ensures that your cabinetry meets these specific industrial standards, preventing the need for frequent repairs that can disrupt daily operations.
Material Matters: Choosing Durability for Fillmore Businesses
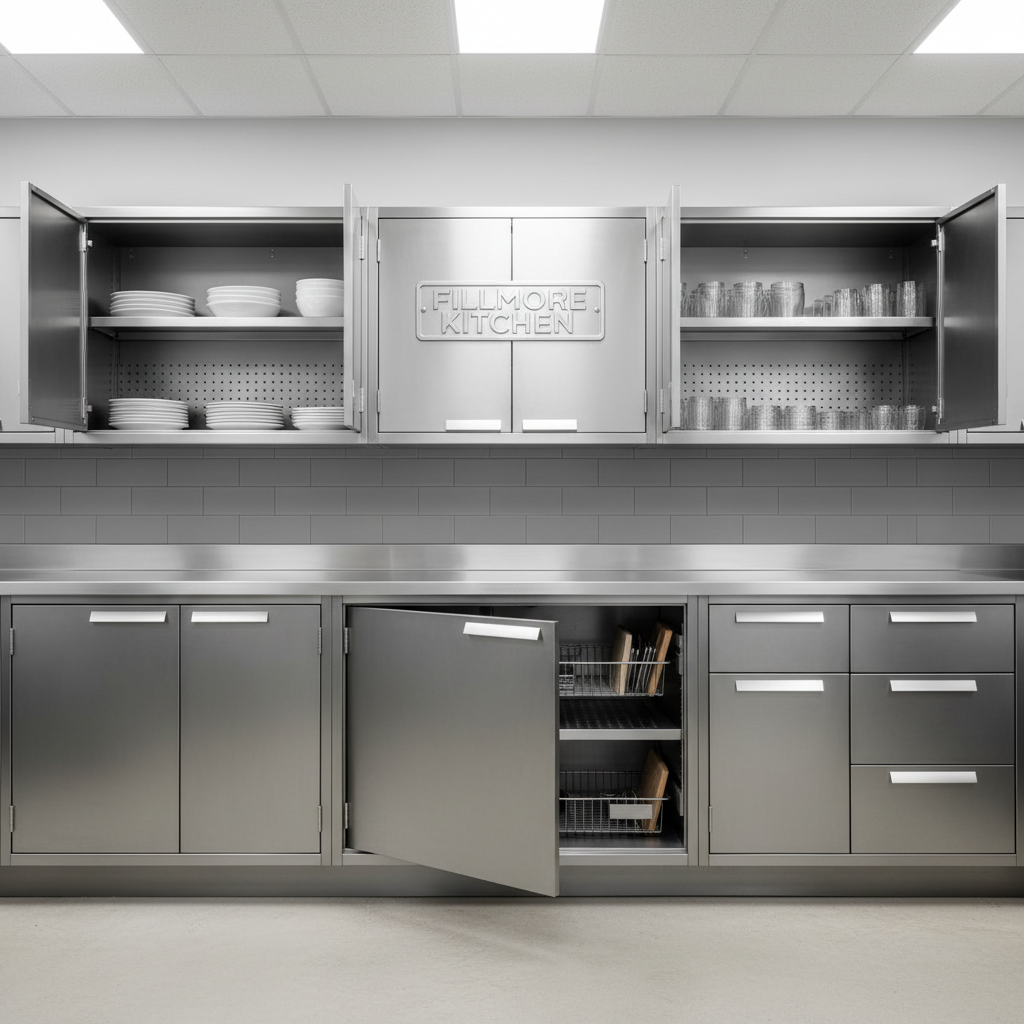
Selecting the correct substrate and finish is the most effective way to control life-cycle costs for your facility. In Fillmore office environments and retail service counters, High-Pressure Laminate (HPL) is the standard for a reason. Unlike the thin foils or decorative veneers found in residential pieces, HPL is manufactured under extreme heat and pressure, resulting in a surface that resists impact, scratches, and harsh chemicals. This durability is essential when surfaces must withstand the daily friction of customer interactions or the weight of heavy office equipment.
For food service providers and local restaurants, the focus shifts to sanitation and heat resistance. NSF-approved stainless steel cabinetry is the gold standard here, offering a non-porous surface that inhibits bacterial growth and stands up to aggressive cleaning protocols. In medical clinics or employee breakrooms, we prioritize moisture-resistant cores. Using industrial-grade substrates ensures that the cabinetry does not swell, warp, or harbor mold when exposed to the plumbing leaks or high humidity common in these environments.
Material | Primary Application | Key Benefit |
|---|---|---|
High-Pressure Laminate (HPL) | Retail Counters & Desks | Impact and scratch resistance |
NSF Stainless Steel | Commercial Kitchens | Sanitation and heat tolerance |
Moisture-Resistant Core | Medical & Breakrooms | Prevents swelling and delamination |
Phenolic Resin | Laboratories | Extreme chemical and stain resistance |
Precise commercial cabinet installation requires significantly tighter tolerances than residential work. Commercial materials are engineered to maintain their shape over long, continuous runs of cabinetry where even a fractional misalignment can cause doors to bind or integrated equipment to fit poorly. By investing in these higher-grade materials during commercial remodeling projects, you minimize the long-term maintenance costs that plague inferior installs. While the upfront cabinet installation cost reflects the quality of these components, the durability they provide ensures that your professional cabinet installation remains functional and professional for decades, rather than just years.
Breaking Down Commercial Cabinet Installation Costs in Utah

Understanding the financial scope of commercial remodeling projects requires looking beyond just the sticker price of materials. In Utah, labor rates for commercial cabinet installation typically range from $50 to $300 per linear foot. This wide variance depends heavily on the complexity of the layout and the specific hardware being integrated. For instance, installing heavy-duty metal shelving or reinforced HPL units requires more time and precision than hanging standard wooden boxes, as these materials demand specialized fasteners and handling.
Site logistics also play a significant role in the final quote. Unlike a residential driveway, a commercial site often involves navigating loading docks, freight elevators, or specific security protocols, all of which increase the time required for staging and delivery. Furthermore, most quotes include the demolition and removal of existing fixtures, which typically adds $300 to $500 to the total cabinet installation cost. This fee covers the specialized disposal of bulky materials and ensures the workspace is properly cleared and prepped for new, high-performance units.
Choosing a cheaper residential installer to save on upfront costs often backfires for Fillmore business owners. Residential-grade methods lack the structural anchoring needed for high-traffic environments. When a residential hinge fails under the weight of constant commercial use or a cabinet sags because it was mounted with standard screws rather than industrial-grade fasteners, the resulting repairs and business downtime far exceed the initial savings. Investing in professional cabinet installation protects the facility’s operational budget by ensuring the build survives the rigors of daily use.
Compliance and Standards: ADA and Health Codes
Navigating local regulations is where many general contractors or residential installers fall short. For commercial remodeling projects in Fillmore, compliance with the Americans with Disabilities Act (ADA) is a primary requirement for any space open to the public. This involves more than just selecting a style; it requires precise planning for service counter heights, which typically must not exceed 36 inches from the finished floor. Furthermore, workspaces and reception desks must provide specific knee and toe clearance, often requiring a minimum width of 30 inches and a depth of 19 inches, to ensure full accessibility for individuals using wheelchairs.
Health code compliance is equally critical, particularly for Millard County food service and medical facilities. Health inspectors require non-porous surfaces that can be sanitized effectively without harboring pathogens or moisture. While residential cabinets might use standard wood or porous veneers, professional cabinet installation for a local restaurant or clinic utilizes NSF-rated materials, sealed edges, and chemical-resistant finishes. These specific "commercial grade" features ensure the facility remains in good standing during rigorous inspections.
Understanding these nuances prevents the expensive mistake of having to tear out and replace non-compliant fixtures after a failed inspection. When calculating the overall cabinet installation cost, the value of working with a team that understands local building codes is significant. We ensure every layout balances operational efficiency with the strict accessibility and sanitation standards required by Utah state law.
Commercial vs Residential Carpentry: Understanding the Expertise Gap
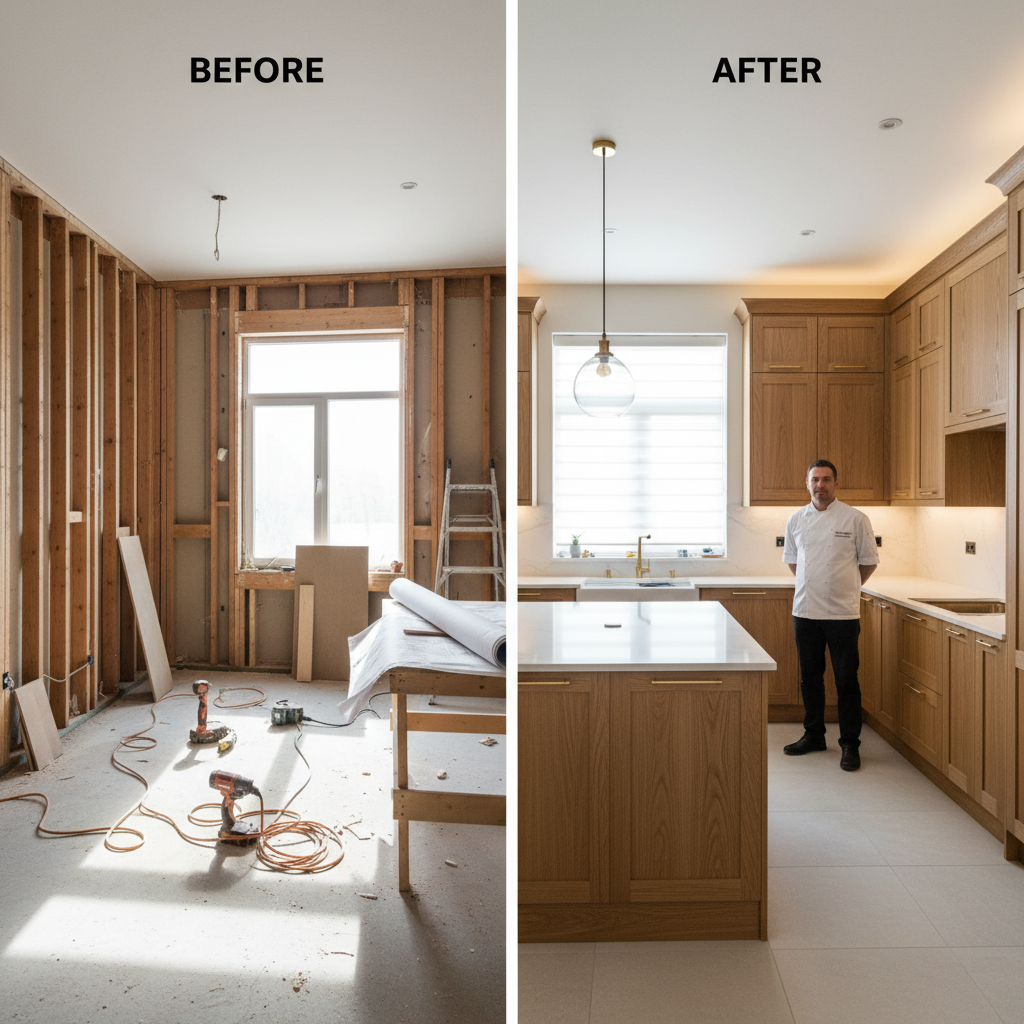
The expertise gap between residential and commercial carpentry stems from a fundamental difference in priorities. While residential work emphasizes decorative trim and the aesthetic comfort of a home, commercial carpentry focuses on utility, safety, and longevity under extreme stress. A residential carpenter typically works with wood-framed structures and standard drywall screws, but a technician performing commercial cabinet installation must master the structural demands of commercial shells, which often consist of heavy-gauge metal studs or poured concrete.
Securing heavy cabinetry to these surfaces requires specialized fasteners that differ significantly from those used in a home kitchen. On metal studs, we utilize high-shear self-drilling screws or heavy-duty toggle bolts to ensure the load is distributed correctly without compromising the wall’s integrity. For concrete or masonry walls common in local Fillmore warehouses and storefronts, we employ wedge anchors or chemical anchors to prevent sagging over time.
These mounting techniques are vital for commercial remodeling projects because they prevent hardware fatigue and structural failure in high-traffic zones. Understanding these mechanical differences is a core part of the cabinet installation cost; it reflects the specialized tools and engineering required to ensure your storage solutions remain safely anchored, even when loaded with industrial supplies or heavy equipment. Choosing professional cabinet installation ensures that the specialized substrates of a commercial building are treated with the correct mechanical fasteners to guarantee a permanent bond.
Minimizing Business Downtime During Installation
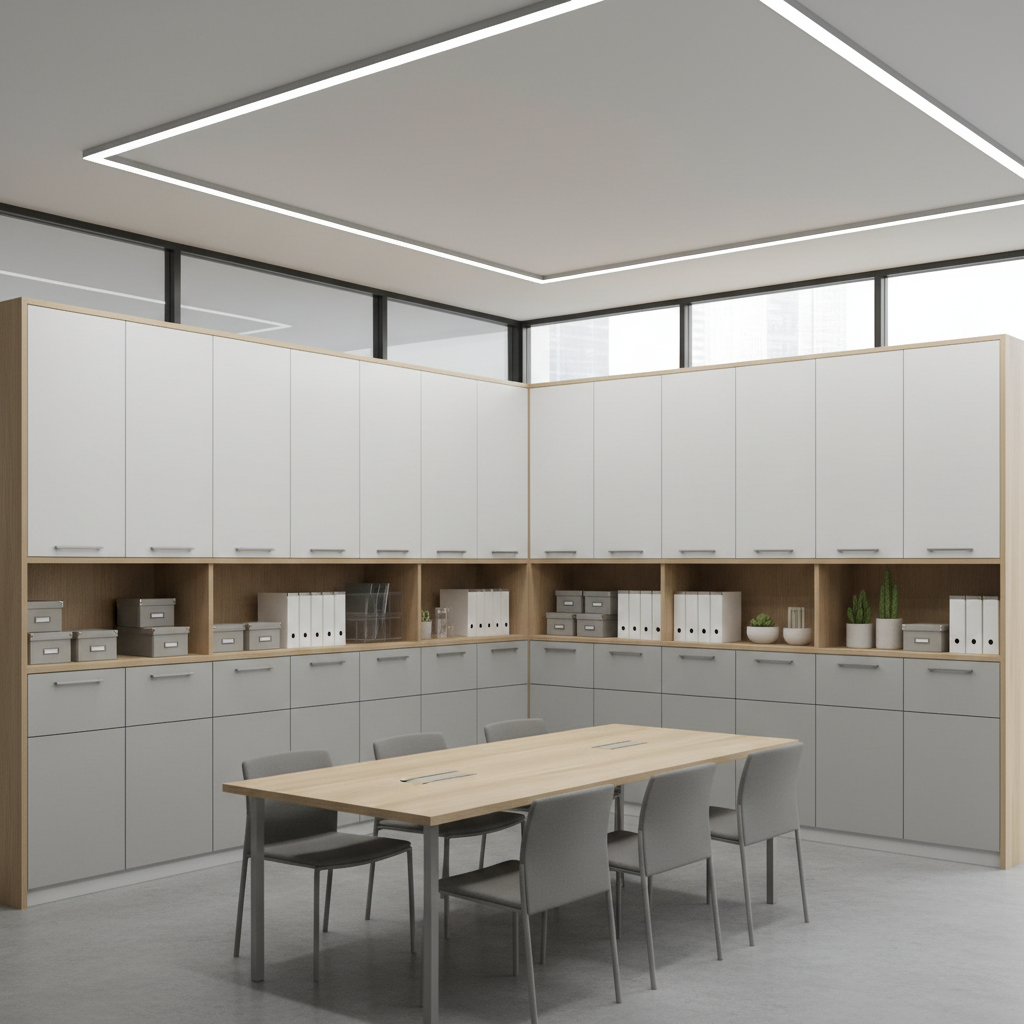
For any Fillmore business, every hour of closure translates to lost revenue. Efficient commercial cabinet installation relies on heavy preparation long before the first cabinet enters the building. By utilizing precise laser measurements and pre-assembling units in a controlled shop environment, we eliminate the need for significant onsite modifications. This approach means no extensive sawing, sanding, or trimming that generates airborne dust and disruptive noise during your hours of operation.
Managing commercial remodeling projects also requires extreme scheduling flexibility. We coordinate with local office managers and retail shop owners to plan phases that align with slow periods or after-hours windows. Because our team understands the structural nuances of commercial builds, the process is streamlined into a predictable timeline. This no surprises philosophy ensures that once we arrive, the focus is strictly on secure mounting and final adjustments.
Unlike residential projects that might linger for weeks, a professional cabinet installation is staged for rapid execution. This efficiency keeps your cabinet installation cost controlled by reducing total billable hours and getting your staff back to work in an organized, functional space without typical construction delays. Proper staging ensures that tools and materials do not obstruct customer pathways or emergency exits, maintaining a safe and professional environment throughout the transition.
Maximizing Your Workspace with Functional Layouts
Effective commercial cabinet installation transforms cluttered work zones into streamlined environments. In a compact Fillmore boutique, utilizing vertical space with ceiling-height units frees up floor area for customer traffic while keeping back-stock inventory organized. For medical reception desks, custom drawer inserts for patient charts or sanitary supplies prevent the visual clutter that often plagues busy clinics.
We often integrate pull-out work surfaces or tiered shelving to maximize every square inch of a small footprint. These layout refinements are essential for commercial remodeling projects because they directly impact employee productivity and customer flow. While specialized hardware and custom configurations may influence the initial cabinet installation cost, the resulting operational efficiency pays dividends daily. By choosing professional cabinet installation, you ensure your storage is not just structurally sound but also strategically engineered to support your specific business workflow.
Successful commercial cabinet installation in Fillmore requires careful planning, durable materials, and a focus on functionality. When you invest in high quality cabinetry, you are investing in the long term efficiency of your business. While managing a renovation can be complex, you do not have to handle every detail alone. If you want expert help to bring your vision to life, you can learn more about our team and our approach to local craftsmanship. We are here to ensure your project meets the highest standards.